
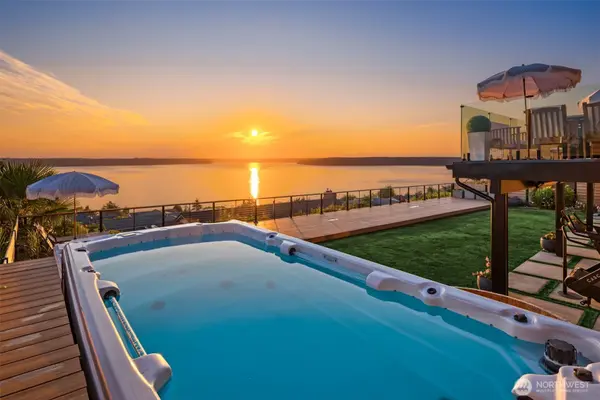

5576 Beverly AVE NE, Tacoma, WA 98422
REQUEST A TOUR If you would like to see this home without being there in person, select the "Virtual Tour" option and your agent will contact you to discuss available opportunities.
In-PersonVirtual Tour
Listed by:Keller Williams Realty PS • Vasily Y. Stepin
$ 1,895,000
Est. payment | /mo

4 Beds

3.75 Baths

4,144 SqFt


$ 1,895,000
Est. payment | /mo

4 Beds

3.75 Baths

4,144 SqFt

Key Details

Property Type Single Family Home

Sub Type Single Family Residence

Listing Status Active

Purchase Type For Sale

Square Footage 4,144 sqft

Price per Sqft $457

Subdivision Browns Point

MLS Listing ID 2576227

Style 17 - 1 1/2 Stry w/Bsmt

Bedrooms 4

Full Baths 1

Half Baths 1

Year Built 1974

Annual Tax Amount $13,497

Lot Size 7,500 Sqft

Lot Dimensions 75 x 100

Property Sub-Type Single Family Residence

Property Description

Stunning 4 bedroom/4.5 bathroom view home rebuilt from foundation up in 2024 (basically brand new)! This home will not last long! It is truly one-of-a-kind! The main floor features a breathtaking kitchen with high-end cabinets, beautifully encapsulated in Taj Mahal stone with expensive Italian appliances! The VIEWS of the sound are simply SPECTACULAR! Two large NANA WALL doors open up to seamlessly connect the indoors to the awe-inspiring exterior deck! The main floor features two Primary Suites each with en-suite bathrooms and walk in closets! The Main Primary has its own washer and dryer and the en-suite bathroom is a work of art with curbless shower, soaking tub complete with views of the sound, and spa-inspired finishes! The daylight level has two additional bedrooms (one of them with en-suite bathroom), an entertaining space with wet bar, SUANA, STEAM ROOM, SAFE ROOM (large room), and additional quarter bathroom! If you thought that was a lot, the exterior features even more! A large additional entertainment deck extends the backyard and is great for sun tanning, entertaining, and more! Large swim spa with cold plunge is included! Heated covered patio on the lower level! The front yard features a PARISIAN INSPIRED Tea Garden! Generator hookup, Electric vehicle charging, garage storage and THREE INDIVIDUAL LOFTS for game room, home library, and play areas! Go see this one before its gone!

Location

State WA

County Pierce

Area 94 - Browns Point

Rooms

Basement Daylight, Finished

Main Level Bedrooms 2

Interior

Interior Features Second Primary Bedroom, Bath Off Primary, Dbl Pane/Storm Window, Dining Room, High Tech Cabling, Hot Tub/Spa, Loft, Sauna, Security System, Skylight(s), SMART Wired, Vaulted Ceiling(s), Walk-In Closet(s), Water Heater, Wet Bar, Wine/Beverage Refrigerator, Wired for Generator

Flooring Ceramic Tile, Engineered Hardwood

Fireplace false

Appliance Dishwasher, Dryer, Refrigerator, Stove(s)/Range(s), Washer

Exterior

Exterior Feature Cement/Concrete, Cement Planked, Wood Products

Pool Above Ground

Amenities Available Cable TV, Deck, Electric Car Charging, Fenced-Partially, High Speed Internet, Hot Tub/Spa, Patio

View Y/N Yes

View Sound, Territorial

Roof Type Metal

Garage Yes

Building

Lot Description Paved

Story One and One Half

Sewer Sewer Connected

Water Public

Architectural Style Contemporary

New Construction No

Schools

Elementary Schools Buyer To Verify

Middle Schools Buyer To Verify

High Schools Buyer To Verify

School District Tacoma

Others

Senior Community No

Acceptable Financing Cash, Conventional, FHA, VA Loan

Listing Terms Cash, Conventional, FHA, VA Loan

Virtual Tour https://player.vimeo.com/video/1218351304?h=0ee14299ea&badge

Northwest MLS (NWMLS)

Nearby Locations

Isaiah Pimentel
Isaiah Pimentel

Broker License ID: 2451679

+1(253) 432-3550 | isaiah.p@hawkinspoe.com

GET MORE INFORMATION

Name
Phone*
Message

By checking this box, I agree to the Terms of Service and Privacy Policy of this website.

Go tour this home

5576 Beverly AVE NE